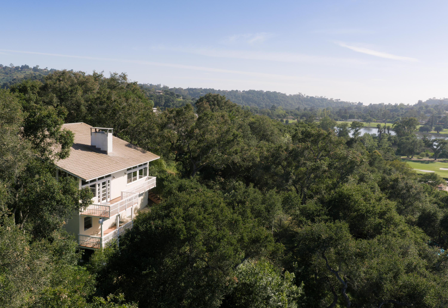
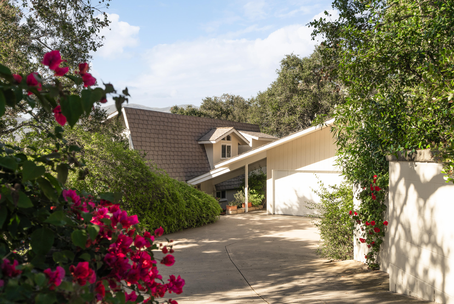
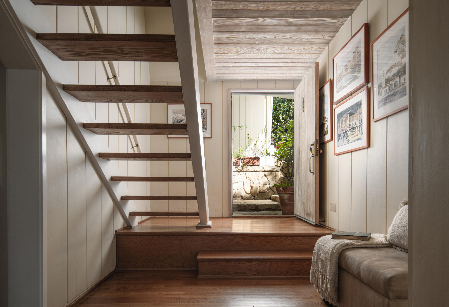
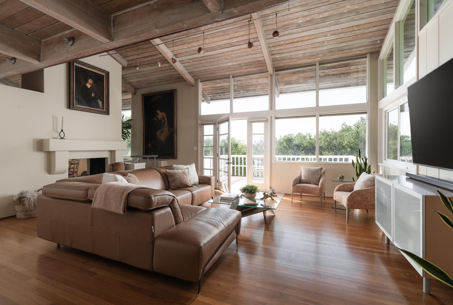
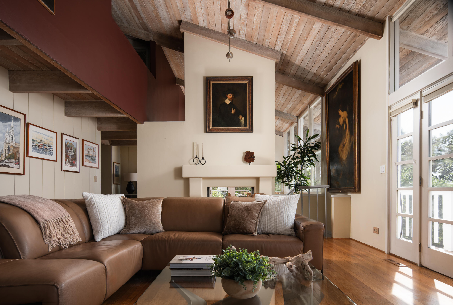
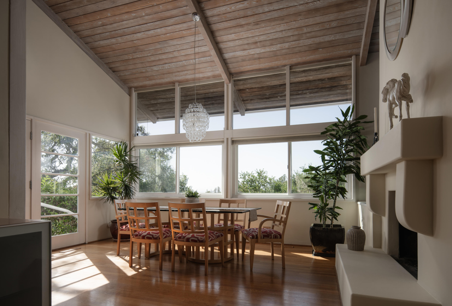
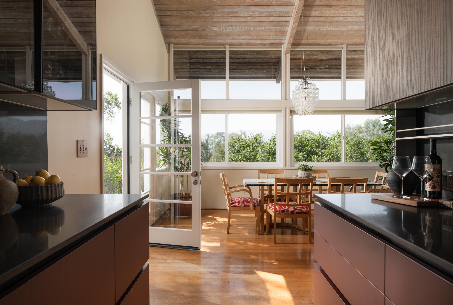
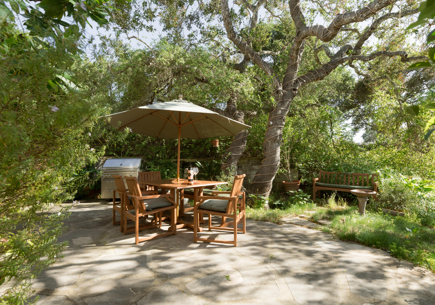
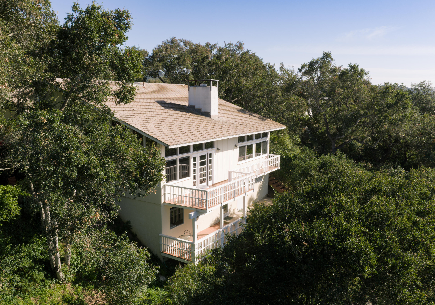
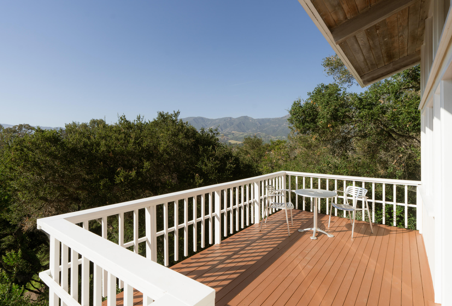
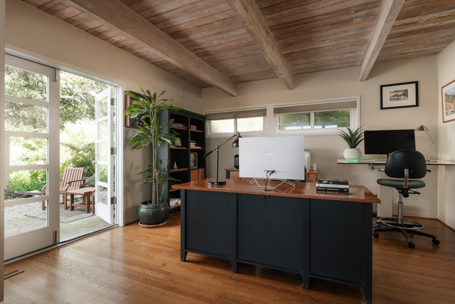
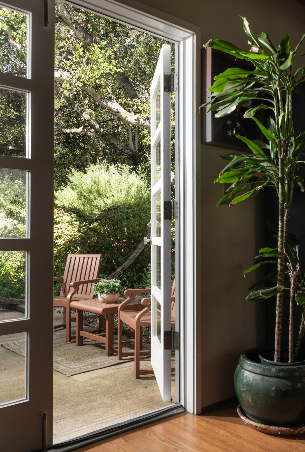
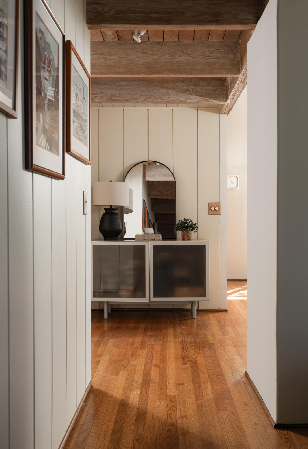
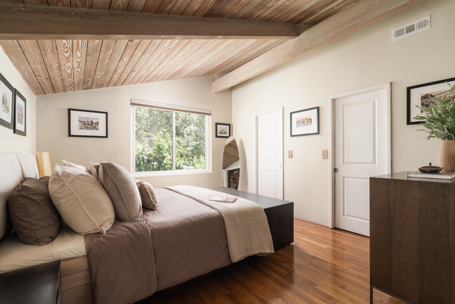
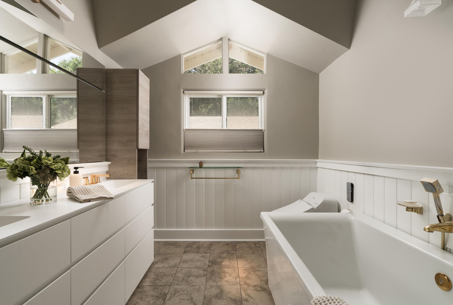
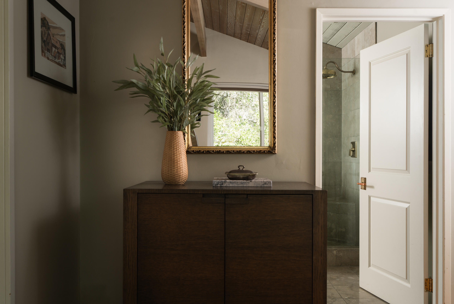
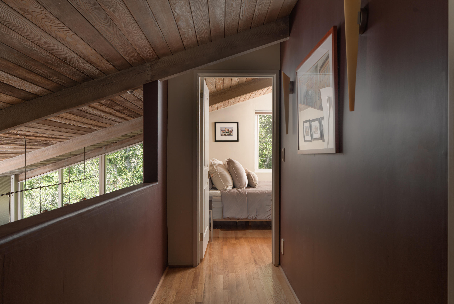
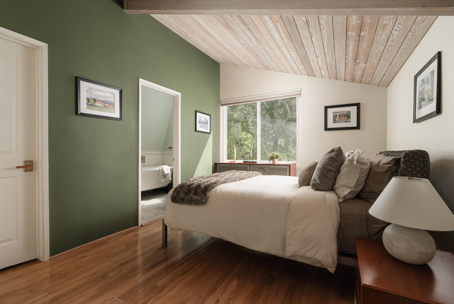
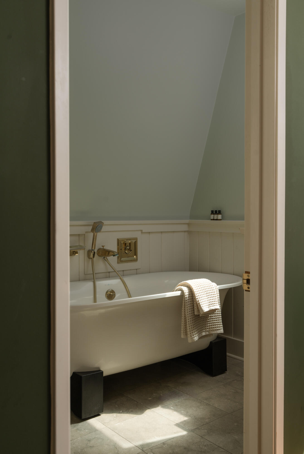
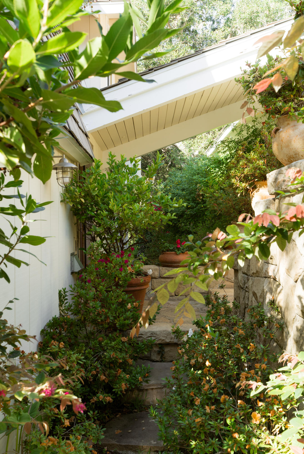
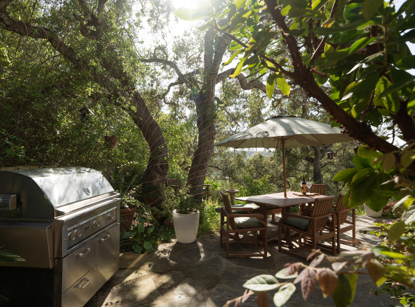
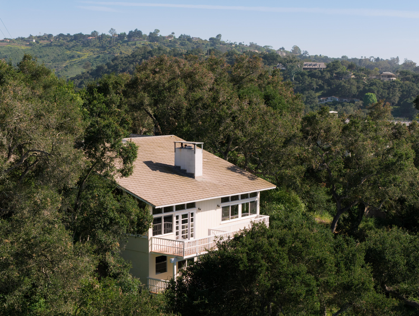
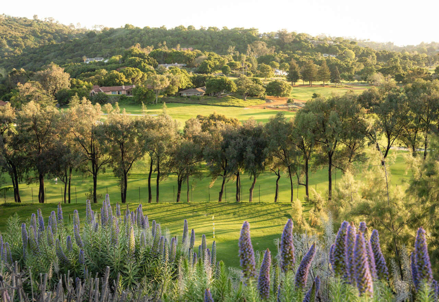
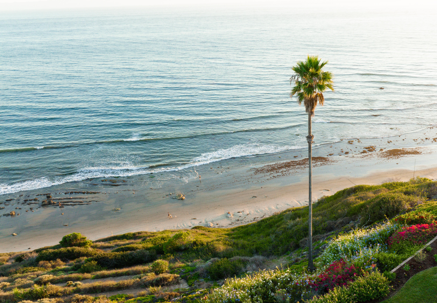
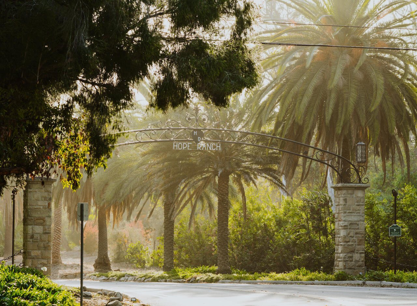
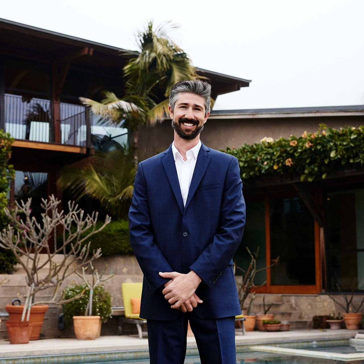
Set on a private acre in Hope Ranch, this bright and sunny residence offers an appealing blend of seclusion, convenience, and inspiring views. Located just steps from the desirable amenities of La Cumbre Country Club, the home enjoys a remarkable sense of privacy within this coveted coastal community. Thoughtfully updated, the home embraces a contemporary yet nature-inspired aesthetic -- elevated above the surrounding landscape with expansive windows framing views of the mountains and the hillside. Soaring ceilings, open beam architecture, a cozy dual-sided fireplace, and warm wood floors create an inviting interior, while multiple outdoor spaces -- including a generous view deck, patios, and garden retreats -- offer effortless indoor-outdoor living and the perfect chance to enjoy Santa Barbara's golden sunsets.
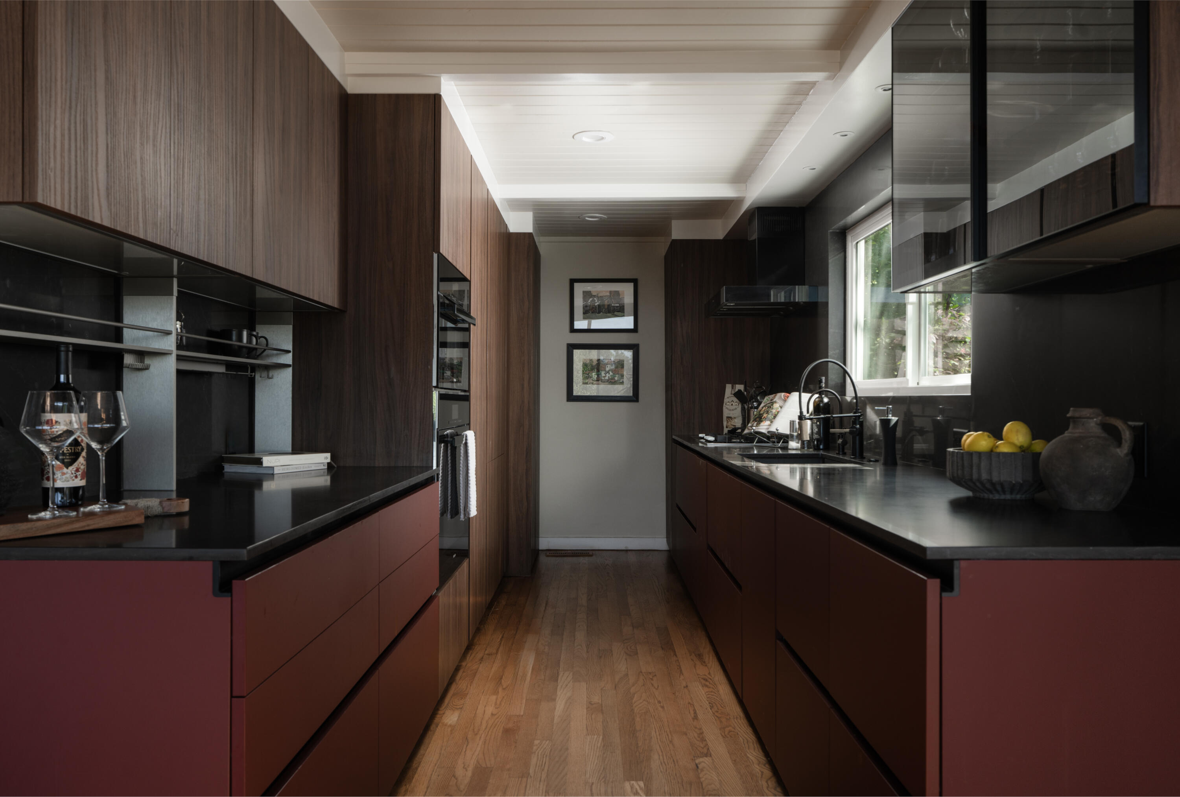
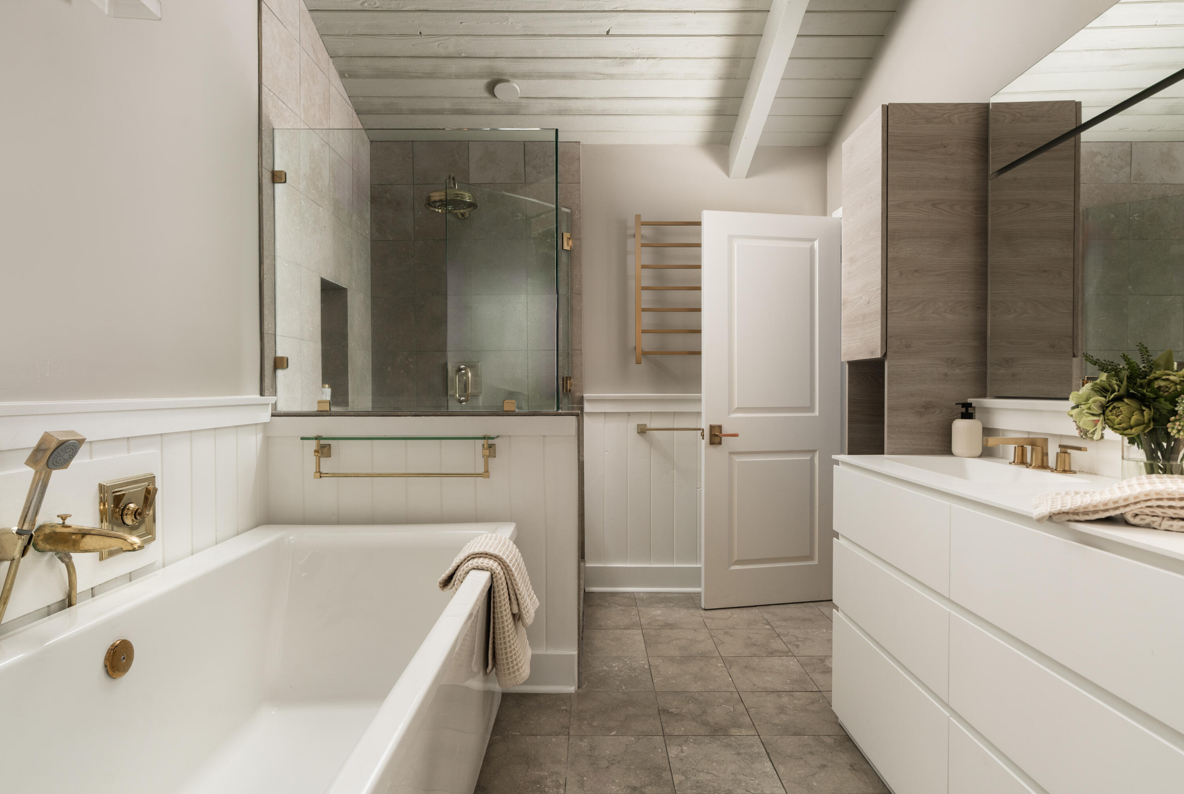
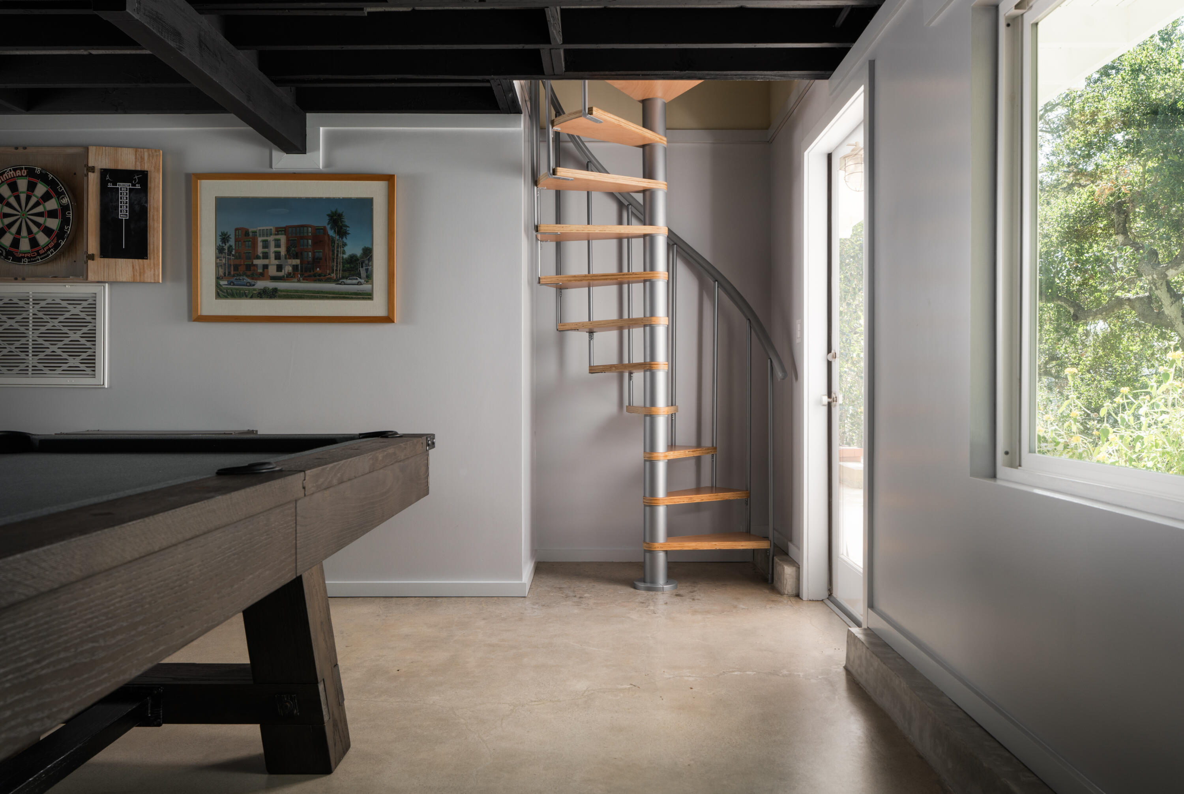
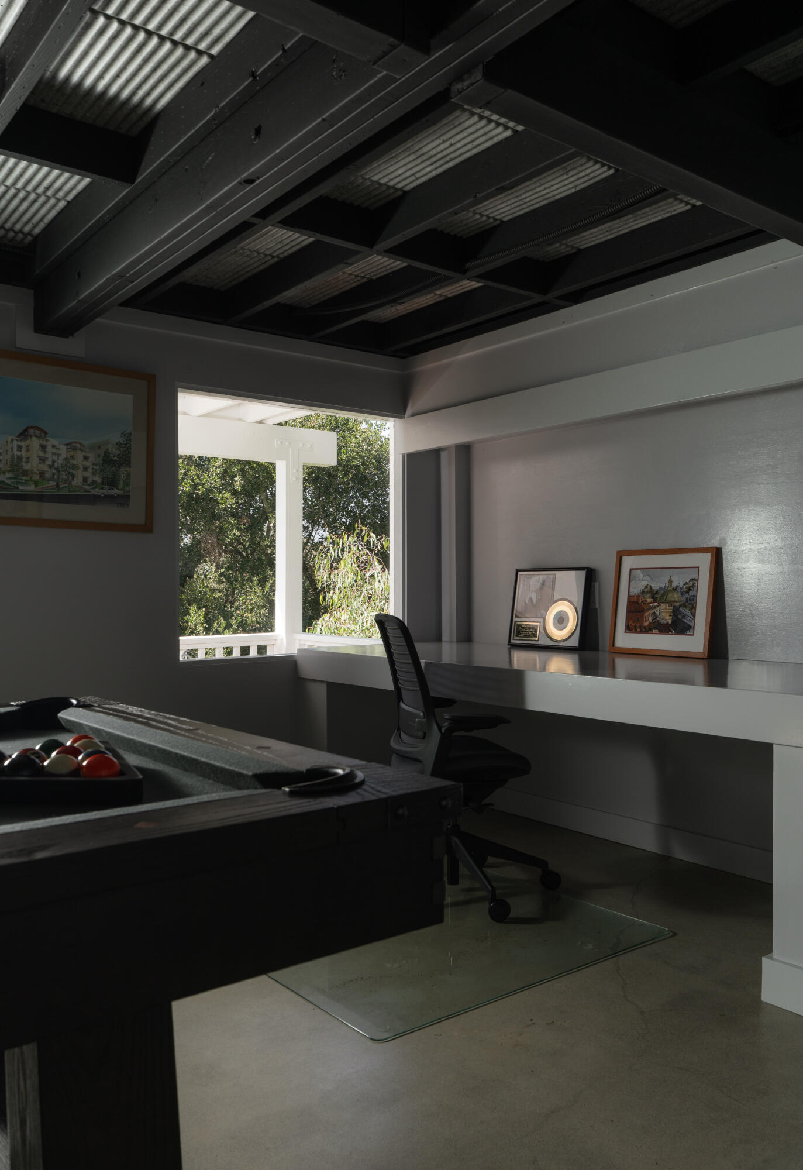
The versatile floor plan includes two en suite bedrooms on the upper level, along with a main-level office or optional third bedroom with an adjacent powder bath. An open living room, dining area, and beautifully remodeled kitchen anchor the home, while a newly added lower-level recreation room provides additional flexibility for work or leisure. A detached two-car garage and workshop area complete the property's functional layout.
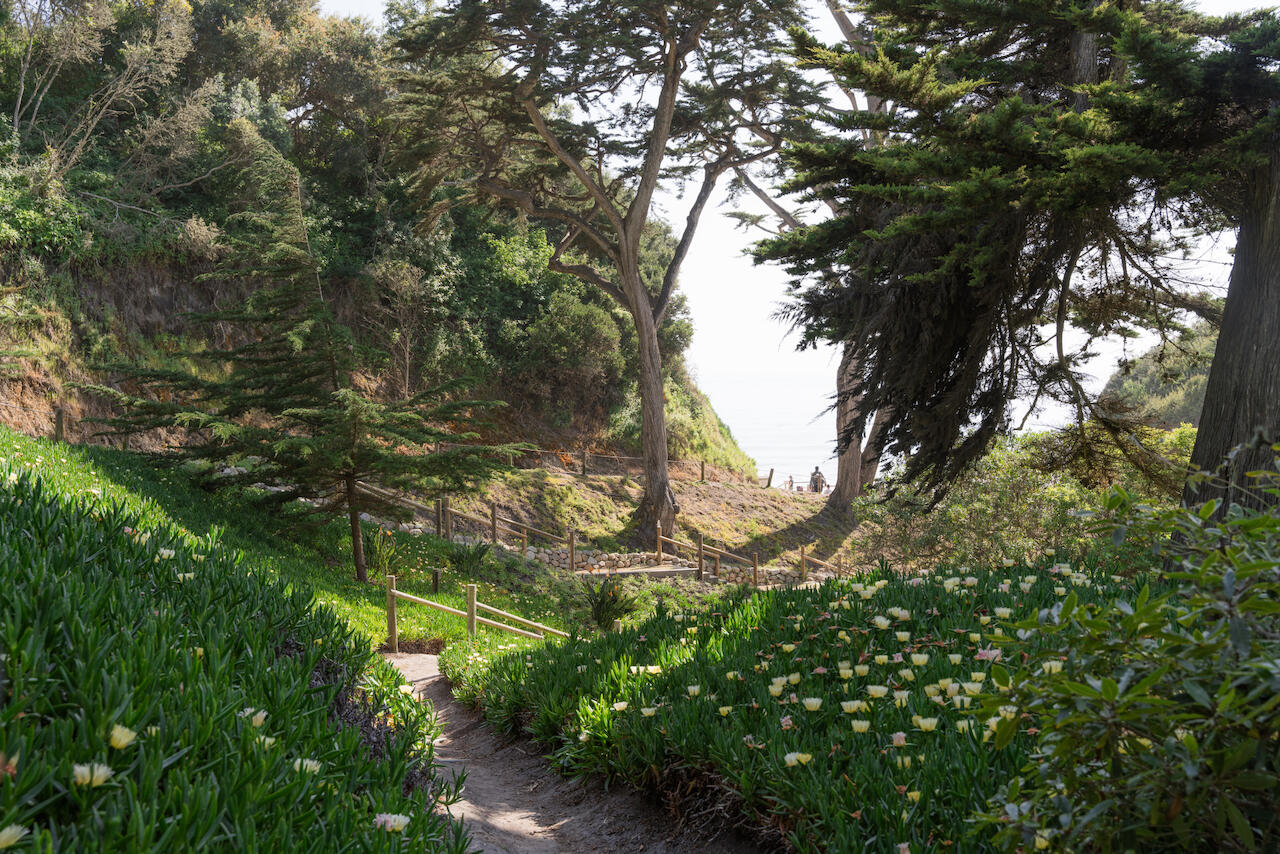
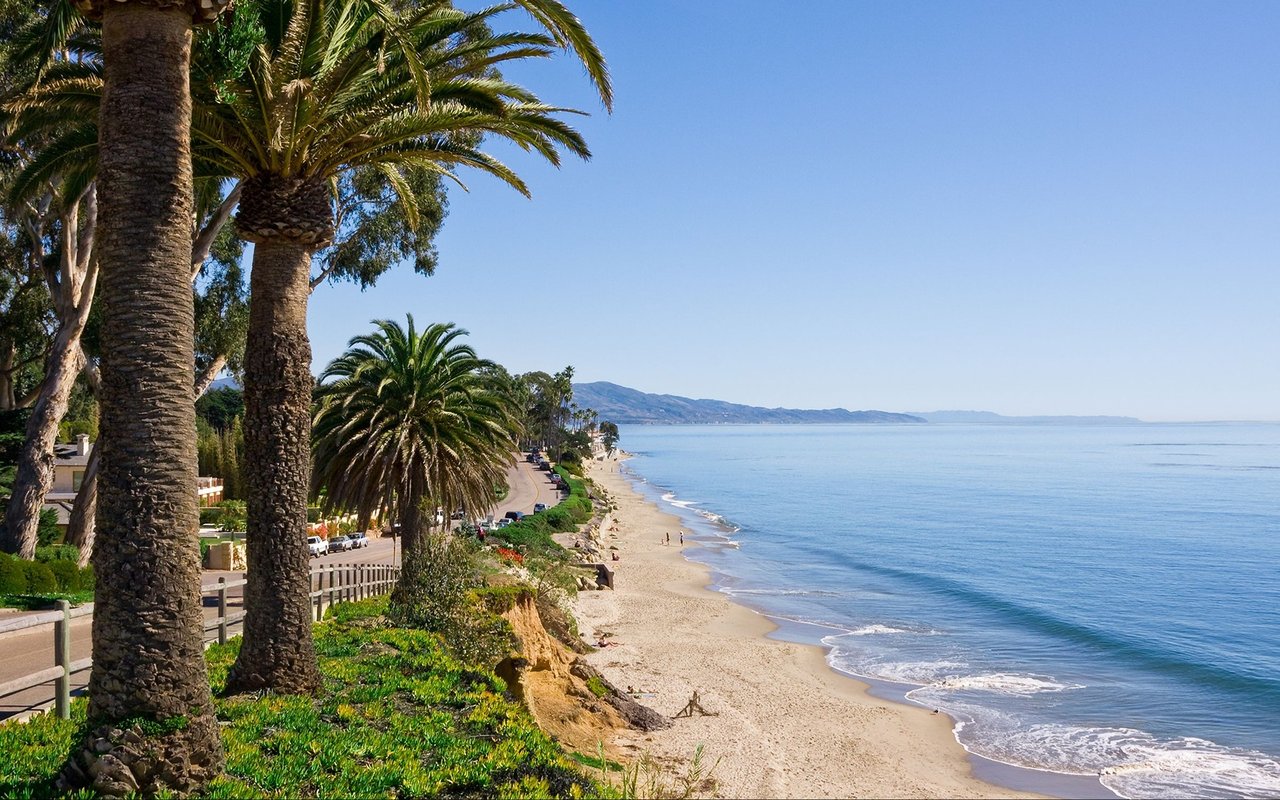
With the club's pool, tennis, golf, and dining just moments away -- and Hope Ranch equestrian trails and private beach access close at hand -- this is a rare opportunity to embrace a sought-after lifestyle in a serene, natural setting, all within easy reach of Santa Barbara's best offerings.